
BEDS4
BATHS2 full 1 partial
SQUARE FEET2,710
MLS#MDMC2246580
STATUSACTIVE
PROPERTY TYPEResidential - Single Family
SUBDIVISIONWHETSTONE
SCHOOLMONTGOMERY COUNTY PUBLIC SCHOOLS
Property Description
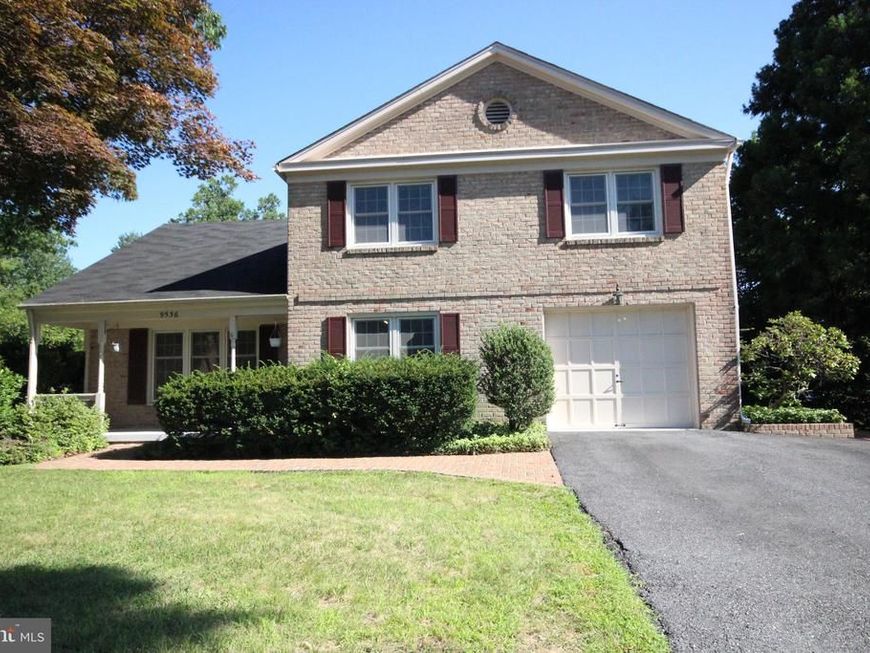
UPDATED Home in Whetstone! This beautifully maintained 4-bedroom, 2.5-bath home offers stylish updates, generous living space, and an outstanding location. The renovated kitchen features quartz countertops, stainless steel appliances, and direct access to the brick patio—perfect for outdoor dining and entertaining. All windows have been replaced. Refurbished hardwood floors extend throughout the main and upper levels, while fresh paint enhances much of the home. The sun-filled living room welcomes abundant natural light, and the inviting family room features a wood-burning fireplace, built-in shelving, and a sliding glass door leading to the private backyard. The fully finished lower level provides a spacious recreation area, large closets, and plenty of storage. Enjoy the exceptional Whetstone lifestyle with Lake Whetstone just a few blocks away, offering a scenic walking path and neighborhood dock. Whetstone Park is also nearby, providing easy access to the community pool, playground, tennis courts, and basketball courts. Conveniently located close to I-270, Route 355, shopping, restaurants, and everyday conveniences, this move-in-ready home offers the perfect combination of comfort, updates, and location. Contact me today to schedule your private showing!
Property Features
Property Type: Residential - Single Family
Basement: Connecting Stairway, Fully Finished, Heated, Improved, Windows
Basement: Yes
Cooling: Central A/C
Fireplaces: 1
Fuel Type: Natural Gas
Garage: 1
Heating: Forced Air
Home Style: Colonial
Lot Size: 0.21 Acres
Roof Type: Asphalt
Stories: 3.0
Taxes: $6,380
Year Built: 1970
Feature Descriptions
Accessibility: Level Entry - Main
Additional Structures: Above Grade, Below Grade
Appliances: Built-In Microwave, Dishwasher, Disposal, Dryer, Exhaust Fan, Humidifier, Icemaker, Range Hood, Refrigerator, Washer, Water Heater, Dryer - Front Loading, Oven/Range - Electric, Stainless Steel Appliances
Community Amenities: Basketball Courts, Bike Trail, Boat Dock/Slip, Common Grounds, Community Center, Jog/Walk Path, Lake, Non-Lake Recreational Area, Pickleball Courts, Picnic Area, Pier/Dock, Pool - Outdoor, Swimming Pool, Tennis Courts, Tot Lots/Playground, Other
Exterior: Brick, Vinyl Siding
Exterior: Chimney Cap(s), Exterior Lighting, Street Lights
Fireplace: Brick
Flooring: Carpet, Ceramic Tile, Hardwood
HOA Fee: $513.00/Quarterly
Interior: Attic, Attic/House Fan, Bathroom - Stall Shower, Bathroom - Tub Shower, Built-Ins, Carpet, Dining Area, Entry Level Bedroom, Floor Plan - Traditional, Formal/Separate Dining Room, Kitchen - Eat-In, Kitchen - Table Space, Walk-in Closet(s), Window Treatments, Wood Floors, Other, Crown Moldings, Recessed Lighting
Lake Name: Lake Whetstone
Location: Corner Lot/Unit
Lot: Backs to Trees, Front Yard, Level, Rear Yard, Corner
Lot Dimensions: 0.21 Acre(S)
Parking Features: Asphalt Driveway, Paved Driveway, Private
Parking Notes: 4 Total Parking Spaces
Rooms: Living Room, Dining Room, Primary Bedroom, Bedroom 2,Bedroom 3,Bedroom 4,Kitchen, Family Room, Foyer, Recreation Room, Utility Room, Bathroom 2,Bathroom 3,Primary Bathroom
Sewer: Public Sewer
SQFT Above Finished: 2080
SQFT Below Finished: 630
SQFT Total Finished: 2710
Structure Type: Detached
Total Garage/Parking Spaces: 4
Utilities: Under Ground
Water: Public
Water Access: Boat - Non Powered Only, Fishing Allowed, Public Access
Windows: Double Hung, Double Pane, Energy Efficient, Low-E, Replacement, Screens, Sliding
Room Sizes
Bedroom 2: 12 x 10 Level - Upper 1
Bedroom 3: 14 x 11 Level - Upper 1
Bedroom 4: 12 x 11 Level - Upper 1
Kitchen: 13 x 13 Level - Main
Dining Room: 13 x 11 Level - Main
Family Room: 18 x 13 Level - Main
Living Room: 17 x 14 Level - Main
Foyer: 15 x 10 Level - Main
Recreation Room: 21 x 16 Level - Lower 1
Primary Bedroom: 15 x 12 Level - Upper 1
Local Schools
School District: MONTGOMERY COUNTY PUBLIC SCHOOLS
Listed By / Shown By
Listed By
Agency Name: Douglas Realty
Agency Phone: 8669873937
Shown By
Agent Name: The Burnell Zeiset Team
Agent Phone: (717) 381-9294
Agency Title: Berkshire Hathaway HomeServices Homesale Realty

 First American
Estimate Your Payment
Estimated Payment
$ 2,165.35 per month $1,444.39 Principal & Interest $531.67 Property Tax $189.29 Homeowner's Insurance

 Corporate Office - 215 S Centerville Rd. Lancaster, PA 17603
9536 Whetstone Drive | MLS# MDMC2246580
This single family home located at 9536 Whetstone Drive, Montgomery Village, MD 20886 is currently listed for sale with an asking price of $649,000. This property was built in 1970 and has 4 bedrooms and 2 full and 1 partial baths with 2710 sq. ft. Whetstone Drive is located in the WHETSTONE subdivision within the MONTGOMERY COUNTY PUBLIC SCHOOLS school district. Search WHETSTONE real estate on www.burnellzeiset.team today.