
BEDS3
BATHS2 full 2 partial
SQUARE FEET1,708
MLS#MDCR2036612
STATUSACTIVE
PROPERTY TYPEResidential - Townhouse
SUBDIVISIONAVONDALE RUN
SCHOOLCARROLL COUNTY PUBLIC SCHOOLS
Property Description
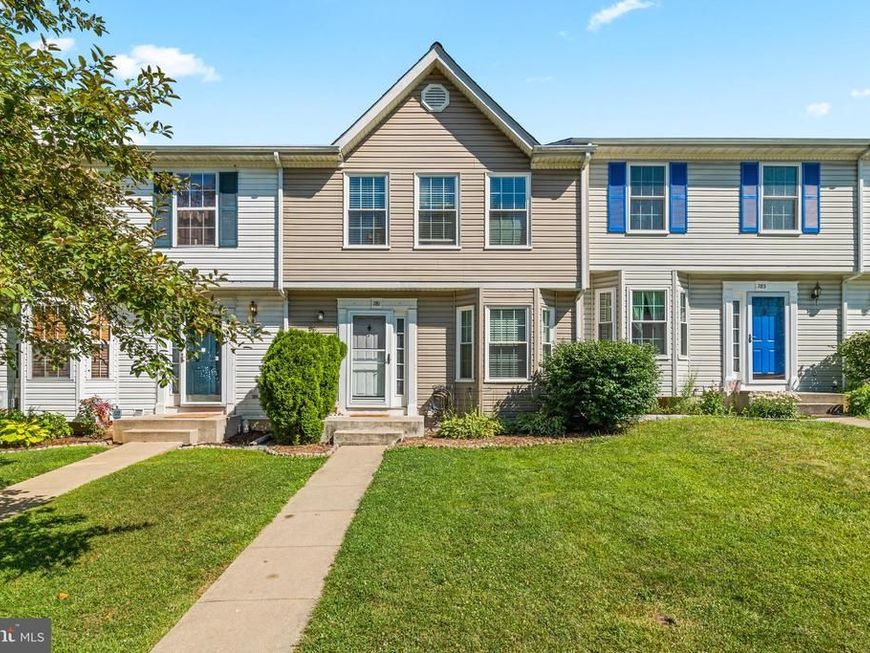
Welcome to this 3-bedroom, 2 full and 2 half bath townhome in the highly sought-after Avondale Run community. Nestled in a quiet neighborhood in one of Westminster's most convenient locations, Avondale Run is a favorite among buyers for its easy access to shopping, dining, schools, and commuter routes. Inside, you'll find a spacious living and dining room combination highlighted by a bay window and a custom feature wall with local flair. The kitchen features a pantry and opens to a rear deck, extending your living space outdoors. A roof installed in 2020 provides added peace of mind. The finished lower level includes a convenient half bath, separate laundry room, flexible living space, and additional storage. The functional floor plan provides plenty of room to make this home your own.
Property Features
Property Type: Residential - Townhouse
Basement: Yes
Basement: Interior Access, Partially Finished, Heated
Cooling: Central A/C, Ceiling Fan(s)
Fuel Type: Electric
Heating: Heat Pump(s)
Home Style: Colonial
Lot Size: 0.05 Acres
Stories: 3.0
Taxes: $4,540
Year Built: 1995
Feature Descriptions
Additional Structures: Above Grade, Below Grade
Appliances: Dishwasher, Disposal, Dryer, Exhaust Fan, Oven/Range - Electric, Refrigerator, Washer
Exterior: Vinyl Siding
Fencing: Rear, Wood
Flooring: Carpet
HOA Fee: $126.00/Quarterly
Interior: Attic, Combination Dining/Living, Primary Bath(s), Window Treatments, Bathroom - Tub Shower, Carpet, Ceiling Fan(s), Dining Area, Pantry
Lot Dimensions: 0.05 Acre(S)
Municipality: Westminster
Parking Features: Assigned
Pet Restrictions: Cats OK, Dogs OK
Rooms: Living Room, Dining Room, Primary Bedroom, Bedroom 2,Bedroom 3,Kitchen, Family Room, Utility Room
Sewer: Public Sewer
SQFT Above Finished: 1308
SQFT Below Finished: 400
SQFT Total Finished: 1708
Structure Type: Interior Row/Townhouse
Utilities: Cable TV Available
Water: Public
Windows: Bay/Bow
Room Sizes
Bedroom 3: 10 x 9 Level - Upper 1
Kitchen: 16 x 9 Level - Main
Dining Room: 16 x 8 Level - Main
Living Room: 16 x 13 Level - Main
Bedroom 2: 13 x 10 Level - Upper 1
Family Room: 19 x 18 Level - Lower 1
Primary Bedroom: 18 x 12 Level - Upper 1
Local Schools
School District: CARROLL COUNTY PUBLIC SCHOOLS
Listed By / Shown By
Listed By
Agency Name: NextHome Key Realty
Agency Phone: 4107560810
Shown By
Agent Name: The Burnell Zeiset Team
Agent Phone: (717) 381-9294
Agency Title: Berkshire Hathaway HomeServices Homesale Realty

 First American
Estimate Your Payment
Estimated Payment
$ 1,221.35 per month $745.34 Principal & Interest $378.33 Property Tax $97.68 Homeowner's Insurance

 Corporate Office - 215 S Centerville Rd. Lancaster, PA 17603
781 Medinah Circle | MLS# MDCR2036612
This townhouse located at 781 Medinah Circle, Westminster, MD 21158 is currently listed for sale with an asking price of $334,900. This property was built in 1995 and has 3 bedrooms and 2 full and 2 partial baths with 1708 sq. ft. Medinah Circle is located in the AVONDALE RUN subdivision within the CARROLL COUNTY PUBLIC SCHOOLS school district. Search AVONDALE RUN real estate on www.burnellzeiset.team today.