
BEDS3
BATHS2 full
SQUARE FEET2,622
MLS#PACB2059884
STATUSACTIVE
PROPERTY TYPEResidential - Single Family
SCHOOLBIG SPRING
Property Description
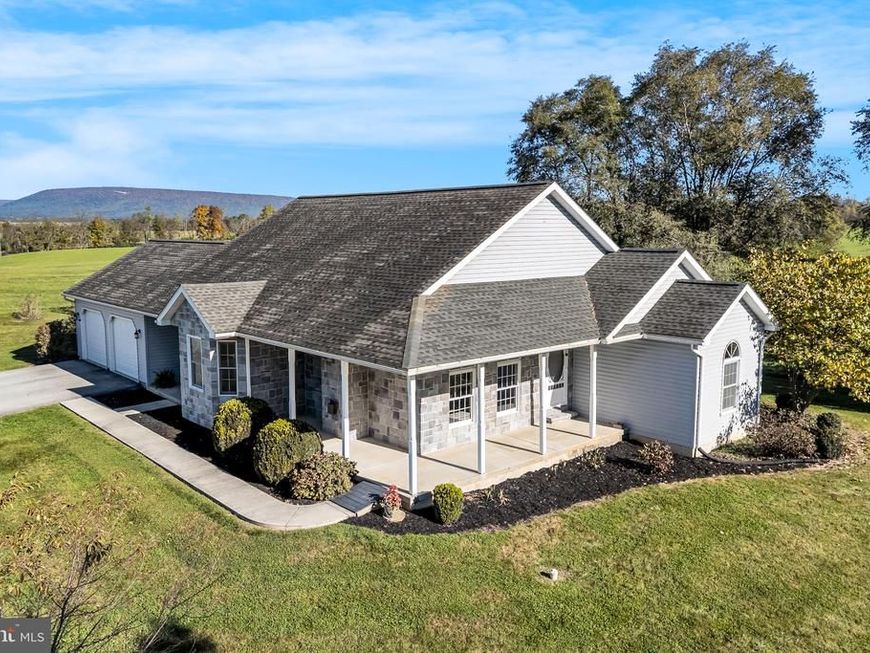
Don't miss out on this chance to own a RANCH HOME in Big Spring SD, with 3 beds, 2 full baths, a finished basement, and surrounded by farmland. This well-cared-for ranch home sits on a 0.69-acre lot with tasteful updates throughout. The kitchen features granite counters, a center island, beautiful cabinetry, modern appliances, and vinyl plank flooring. For convenience, the laundry room is right off the kitchen and leads to the garage. The dining area overlooks a pretty side porch with French doors. The large living room has cathedral ceilings and a gas fireplace. The primary bedroom offers two large closets, french-door access to a private patio, and a large bathroom with a window that brings in plenty of natural light. The finished basement adds an enormous family room plus a separate large room with a closet. The oversized two-car garage has built-ins for storage and access to the patio. Heat pump, Central Air, Public Sewer, and Private Well. Water softener and radon system are already installed. This home will be available for showings starting Friday, Oct 30. Please stop by the open house on Saturday, Oct 31 12-2 PM
Property Features
Property Type: Residential - Single Family
Basement: Yes
Basement: Fully Finished, Heated, Interior Access
Cooling: Central A/C, Ceiling Fan(s)
Fireplaces: 2
Fuel Type: Electric
Garage: 2
Heating: Heat Pump(s)
Home Style: Ranch/Rambler
Lot Size: 0.69 Acres
Roof Type: Architectural Shingle
Stories: 1.0
Taxes: $3,989
Year Built: 1996
Feature Descriptions
Additional Structures: Above Grade, Below Grade
Appliances: Built-In Microwave, Dishwasher, Disposal, Dryer - Electric, Oven - Self Cleaning, Oven/Range - Gas, Refrigerator, Washer
Exterior: Vinyl Siding, Stone, Concrete
Fireplace: Gas/Propane
Flooring: Carpet, Hardwood, Vinyl, Luxury Vinyl Plank
Interior: Water Treat System, Recessed Lighting, Primary Bath(s), Kitchen - Island, Entry Level Bedroom, Dining Area, Ceiling Fan(s), Carpet, Bathroom - Tub Shower, Bathroom - Stall Shower, Upgraded Countertops
Lot Dimensions: 0.69 Acre(S)
Municipality: WEST PENNSBORO TWP
Number of Rooms: 11
Parking Features: Asphalt Driveway
Parking Notes: 2 Total Parking Spaces
Sewer: Public Septic
SQFT Above Finished: 1622
SQFT Below Finished: 1000
SQFT Total Finished: 2622
Structure Type: Detached
Total Garage/Parking Spaces: 2
Water: Well
Windows: Double Hung, Screens, Transom, Vinyl Clad
Local Schools
High School: BIG SPRING
Middle School: BIG SPRING
Elementary School: MOUNT ROCK
School District: BIG SPRING
Listed By / Shown By
Listed By
Agency Name: Iron Valley Real Estate of Central PA
Agency Phone: 7173445950
Shown By
Agent Name: The Burnell Zeiset Team
Agent Phone: (717) 381-9294
Agency Title: Berkshire Hathaway HomeServices Homesale Realty

 First American
Estimate Your Payment
Estimated Payment
$ 1,313.89 per month $867.75 Principal & Interest $332.42 Property Tax $113.72 Homeowner's Insurance

 Corporate Office - 215 S Centerville Rd. Lancaster, PA 17603

75 Carlisle Road | MLS# PACB2059884
This single family home located at 75 Carlisle Road, Newville, PA 17241 is currently listed for sale with an asking price of $389,900. This property was built in 1996 and has 3 bedrooms and 2 full baths with 2622 sq. ft. Carlisle Road is located within the BIG SPRING school district. Search Newville real estate on www.burnellzeiset.team today.