
BEDS3
BATHS1 full 1 partial
SQUARE FEET1,242
MLS#MDPG2218150
STATUSACTIVE
PROPERTY TYPEResidential - Single Family
SUBDIVISIONFOREST HGTS 18
SCHOOLPRINCE GEORGES COUNTY PUBLIC SCHOOLS
Property Description
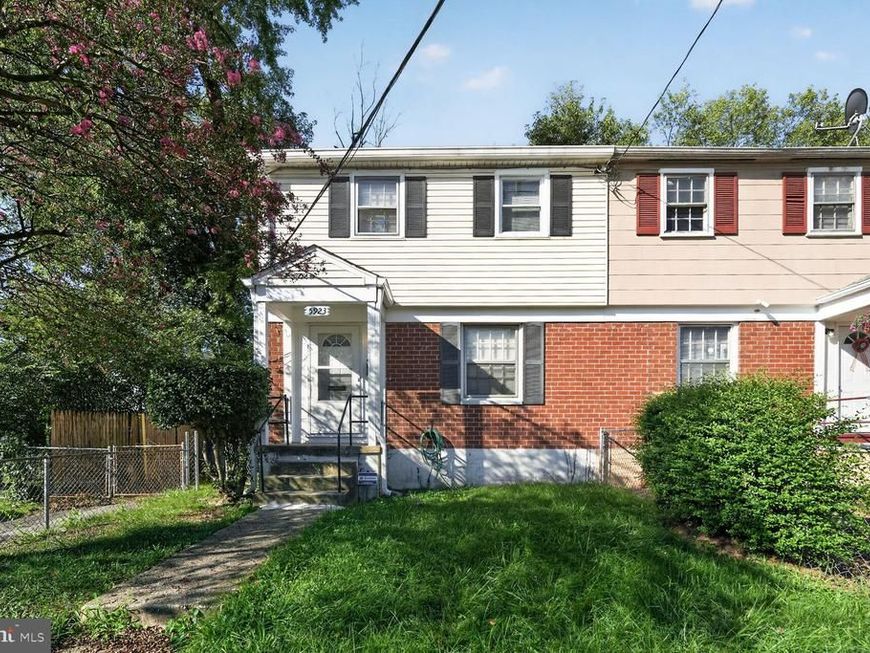
Coming Soon in Forest Heights! Photos virtually rendered to give an idea of potential. Home is in move-in condition but dated. Hardwood floors on main and upper level. Some replacement windows throughout. Original pine panelling in lower level. This 3-bedroom, 1.5-bath end-row townhome offers a practical three-level layout with a spacious main-level living room, separate dining area, main-level powder room, and kitchen with gas cooking, built-in microwave, stainless sink, disposal, and access to the lower level. Upstairs features three bedrooms and a full bath, while the lower level provides flexible bonus space, laundry, storage, utility access, and room for recreation, hobbies, or future vision. Outdoor space includes a front yard and rear yard ready for the next owner’s personal touch. Conveniently located near National Harbor, MGM, Tanger Outlets, major commuter routes, Washington, DC, Alexandria, and Joint Base Andrews. A solid opportunity for buyers looking for space, location, and value.
Property Features
Property Type: Residential - Single Family
Basement: Yes
Basement: Fully Finished
Cooling: Central A/C
Fuel Type: Natural Gas
Heating: 90% Forced Air
Home Style: Colonial
Lot Size: 0.08 Acres
Stories: 3.0
Taxes: $4,678
Year Built: 1954
Feature Descriptions
Additional Structures: Above Grade, Below Grade
Appliances: Built-In Microwave, Disposal, Dryer - Front Loading, Oven/Range - Gas, Refrigerator, Washer, Water Heater
Exterior: Frame
Interior: Bathroom - Tub Shower, Built-Ins, Ceiling Fan(s), Combination Dining/Living, Dining Area, Floor Plan - Open
Lot Dimensions: 0.08 Acre(S)
Number of Rooms: 7
Sewer: Public Sewer
SQFT Above Finished: 1242
SQFT Total Finished: 1242
Structure Type: Twin/Semi-Detached
Water: Public
Local Schools
School District: PRINCE GEORGES COUNTY PUBLIC SCHOOLS
Listed By / Shown By
Listed By
Agency Name: Long & Foster Real Estate, Inc.
Agency Phone: 2029661400
Shown By
Agent Name: The Burnell Zeiset Team
Agent Phone: (717) 381-9294
Agency Title: Berkshire Hathaway HomeServices Homesale Realty

 First American
Estimate Your Payment
Estimated Payment
$ 1,094.41 per month $622.94 Principal & Interest $389.83 Property Tax $81.64 Homeowner's Insurance

 Corporate Office - 215 S Centerville Rd. Lancaster, PA 17603
5923 Ottawa Street | MLS# MDPG2218150
This single family home located at 5923 Ottawa Street, Oxon Hill, MD 20745 is currently listed for sale with an asking price of $279,900. This property was built in 1954 and has 3 bedrooms and 1 full and 1 partial baths with 1242 sq. ft. Ottawa Street is located in the FOREST HGTS 18 subdivision within the PRINCE GEORGES COUNTY PUBLIC SCHOOLS school district. Search FOREST HGTS 18 real estate on www.burnellzeiset.team today.