
BEDS3
BATHS2 full 1 partial
SQUARE FEET2,702
MLS#PACT2131584
STATUSACTIVE
PROPERTY TYPEResidential - Single Family
SUBDIVISIONKENT FARM
SCHOOLAVON GROVE
Property Description
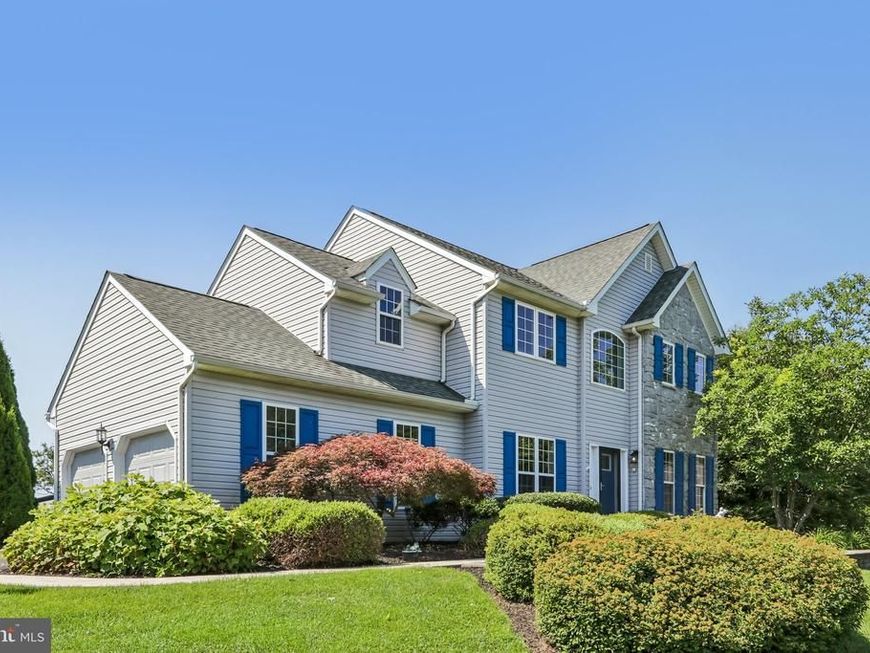
Welcome to this charming 3-bedroom, 2.5-bath home located in a quiet cul-de-sac within the highly regarded Avon Grove School District. This turn-key property in the sought after Kent Farm Community features a newer roof and a stunning half-acre backyard oasis, complete with an inviting in-ground pool and beautiful rolling hill vistas, you wont believe the sunsets! With bright, sunlit bedrooms and spacious bathrooms and finished basement it offers ample room for everyday living and entertaining. Enjoy the tranquility of this peaceful neighborhood while being just a short drive to Route 1 for easy commuting and only a few miles from downtown West Grove. This special home has been well maintained with a roof replacement in 2020 and all major systems serviced and in great working order! This peaceful dwelling is ready for you to make it your own!
Upcoming Open Houses
Open House Thursday July 23rd, 4:00pm - 6:00pm
Open House Sunday July 26th, 11:00am - 1:00pm
Property Features
Property Type: Residential - Single Family
Basement: Yes
Basement: Fully Finished
Cooling: Central A/C
Fireplaces: 1
Fuel Type: Natural Gas
Garage: 2
Heating: Forced Air
Home Style: Farmhouse/National Folk, Traditional
Lot Size: 0.52 Acres
Roof Type: Pitched
Stories: 2.0
Taxes: $7,193
Year Built: 2003
Feature Descriptions
Additional Structures: Above Grade, Below Grade
Exterior: Vinyl Siding, Stone
Fireplace: Stone
Flooring: Wood, Wall to Wall Carpeting
HOA Fee: $270.00/Quarterly
Interior: Primary Bath(s), Kitchen - Eat-In
Lot: Front Yard, Rear Yard, SideYard(s)
Lot Dimensions: 0.52 Acre(S)
Municipality: LONDON GROVE TWP
Number of Rooms: 8
Parking Features: Asphalt Driveway
Parking Notes: 2 Total Parking Spaces
Rooms: Living Room, Dining Room, Primary Bedroom, Bedroom 2,Kitchen, Family Room, Bedroom 1,Other
Sewer: On Site Septic
SQFT Above Finished: 1852
SQFT Below Finished: 850
SQFT Total Finished: 2702
Structure Type: Detached
Total Garage/Parking Spaces: 2
Water: Public
Room Sizes
Primary Bedroom: 15 x 16 Level - Upper 1
Bedroom 1: 11 x 10 Level - Upper 1
Bedroom 2: 12 x 10 Level - Upper 1
Kitchen: 12 x 18 Level - Main
Dining Room: 12 x 10 Level - Main
Family Room: 12 x 20 Level - Main
Living Room: 11 x 9 Level - Main
Other: 9 x 10 Level - Upper 1
Other: 27 x 18 Level - Lower 1
Other: 15 x 9 Level - Lower 3
Local Schools
High School: AVON GROVE
School District: AVON GROVE
Listed By / Shown By
Listed By
Agency Name: LPT Realty, LLC
Agency Phone: 4842220545
Shown By
Agent Name: The Burnell Zeiset Team
Agent Phone: (717) 381-9294
Agency Title: Berkshire Hathaway HomeServices Homesale Realty

 First American
Estimate Your Payment
Estimated Payment
$ 2,031.72 per month $1,266.35 Principal & Interest $599.42 Property Tax $165.96 Homeowner's Insurance

 Corporate Office - 215 S Centerville Rd. Lancaster, PA 17603
45 Flintlock Circle | MLS# PACT2131584
This single family home located at 45 Flintlock Circle, West Grove, PA 19390 is currently listed for sale with an asking price of $569,000. This property was built in 2003 and has 3 bedrooms and 2 full and 1 partial baths with 2702 sq. ft. Flintlock Circle is located in the KENT FARM subdivision within the AVON GROVE school district. Search KENT FARM real estate on www.burnellzeiset.team today.