
BEDS3
BATHS2 full
SQUARE FEET2,523
MLS#PACT2129740
STATUSPENDING
PROPERTY TYPEResidential - Single Family
SCHOOLKENNETT CONSOLIDATED
Property Description
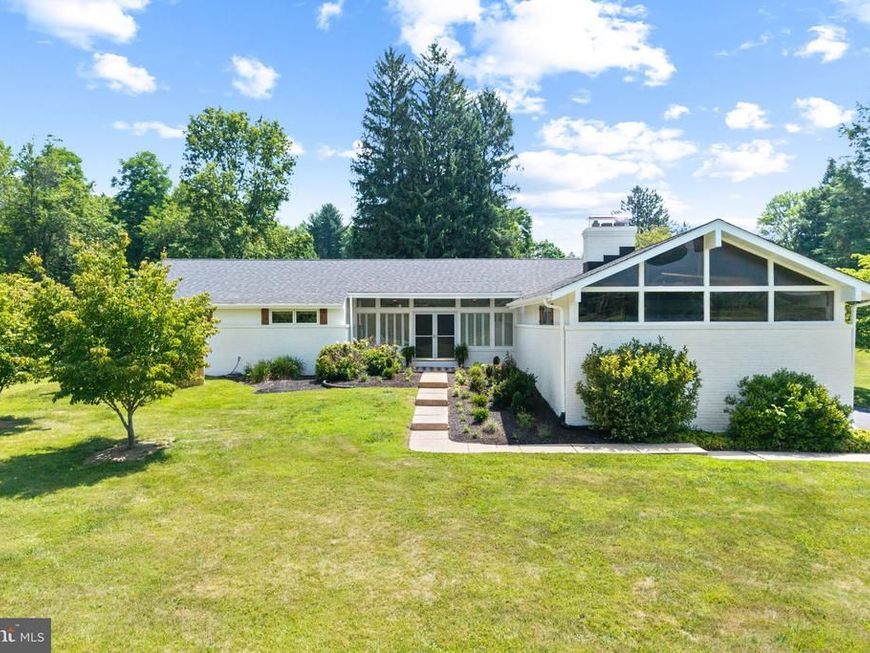
Welcome to 411 Burnt Mill Road, where modern updates meet peaceful country living on 2 private acres in the heart of Chadds Ford. This beautifully renovated 3 bedroom, 2 bath ranch offers the perfect blend of privacy, style, and convenience, just minutes from shopping, dining, and major commuter routes. Inside, you'll find a bright, open floor plan featuring a stunning custom Amish-built kitchen with quartz countertops, KitchenAid appliances, vaulted ceilings, plantation shutters, and quality finishes throughout. Outside, enjoy a fenced backyard, expansive patio, mature landscaping, and breathtaking views of permanently preserved Kennett Township open space. Whether you're watching wildlife, entertaining guests, or enjoying a quiet evening, this property offers a truly special setting. Move-in ready and thoughtfully updated throughout, 411 Burnt Mill Road is the perfect place to call home.
Property Features
Property Type: Residential - Single Family
Basement: Yes
Basement: Fully Finished
Cooling: Central A/C
Fireplaces: 2
Fuel Type: Propane - Leased
Garage: 2
Heating: Forced Air
Home Style: Ranch/Rambler
Lot Size: 1.90 Acres
Roof Type: Architectural Shingle
Stories: 1.0
Taxes: $7,644
Year Built: 1960
Feature Descriptions
Additional Structures: Above Grade, Below Grade
Appliances: Dryer, Refrigerator, Washer, Water Heater, Dishwasher, Disposal, Microwave, Oven - Self Cleaning, Oven/Range - Gas, Range Hood, Stainless Steel Appliances
Exterior: Brick
Fencing: Split Rail, Picket
Fireplace: Wood, Electric
Flooring: Hardwood, Laminated, Tile/Brick
Interior: Attic, Attic/House Fan, Exposed Beams, Floor Plan - Open, Kitchen - Eat-In, Pantry, Primary Bath(s), Bathroom - Tub Shower, Walk-in Closet(s), Wood Floors, Bathroom - Soaking Tub, Bathroom - Walk-In Shower, Built-Ins, Combination Kitchen/Dining, Crown Moldings, Recessed Lighting
Location: Corner Lot/Unit
Lot: Corner, Landscaping, Not In Development, Open
Lot Dimensions: 1.90 Acre(S)
Municipality: KENNETT TWP
Parking Features: Asphalt Driveway
Parking Notes: 2 Total Parking Spaces
Rooms: Living Room, Dining Room, Primary Bedroom, Bedroom 2,Bedroom 3,Kitchen, Family Room, Other, Primary Bathroom, Full Bath
Sewer: On Site Septic
Special View Info: Scenic Vista
SQFT Above Finished: 2023
SQFT Below Finished: 500
SQFT Total Finished: 2523
Structure Type: Detached
Total Garage/Parking Spaces: 2
Utilities: Cable TV, Electric Available, Phone Available
Water: Well
Windows: Replacement
Room Sizes
Living Room: 19 x 15 Level - Main
Dining Room: 12 x 11 Level - Main
Kitchen: 12 x 11 Level - Main
Family Room: 15 x 15 Level - Main
Bedroom 2: 13 x 11 Level - Main
Bedroom 3: 11 x 10 Level - Main
Primary Bedroom: 15 x 14 Level - Main
Other: 33 x 15 Level - Lower 1
Local Schools
High School: KENNET CON
School District: KENNETT CONSOLIDATED
Listed By / Shown By
Listed By
Agency Name: Foraker Realty Co.
Agency Phone: 4844063004
Shown By
Agent Name: The Burnell Zeiset Team
Agent Phone: (717) 381-9294
Agency Title: Berkshire Hathaway HomeServices Homesale Realty

 First American
Estimate Your Payment
Estimated Payment
$ 2,650.53 per month $1,780.23 Principal & Interest $637.00 Property Tax $233.30 Homeowner's Insurance

 Corporate Office - 215 S Centerville Rd. Lancaster, PA 17603
441 Burnt Mill Road | MLS# PACT2129740
This single family home located at 441 Burnt Mill Road, Chadds Ford, PA 19317 is currently listed for sale with an asking price of $799,900. This property was built in 1960 and has 3 bedrooms and 2 full baths with 2523 sq. ft. Burnt Mill Road is located within the KENNETT CONSOLIDATED school district. Search Chadds Ford real estate on www.burnellzeiset.team today.