
BEDS4
BATHS2 full 1 partial
SQUARE FEET1,458
MLS#PADE2120066
STATUSACTIVE
PROPERTY TYPEResidential - Single Family
SUBDIVISIONBROOKLINE
SCHOOLHAVERFORD TOWNSHIP
Property Description
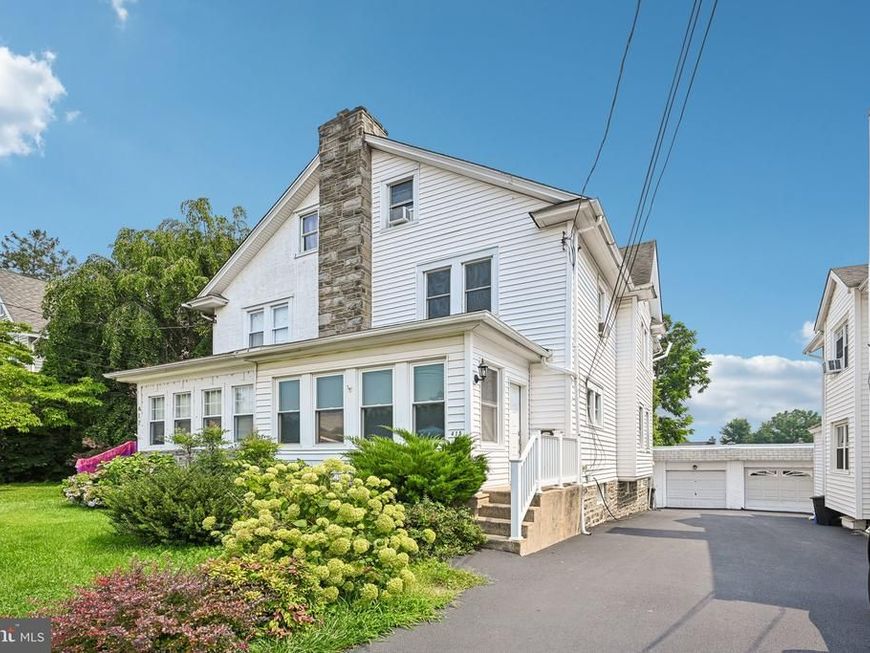
Welcome to this beautifully maintained twin home in Brookline, boasting 4 spacious bedrooms, 2.5 baths, and stylish upgrades throughout. Freshly and professionally painted from top to bottom, the light-filled interior features brand-new flooring across the main level and a modern, updated kitchen ready for your culinary creations. Up on the third floor, you'll find a dedicated home office space as well as a private fourth bedroom and full bathroom. The finished basement provides fantastic extra living area alongside a convenient half bath and a laundry room equipped with a brand-new washer and dryer. Outside, enjoy the convenience of a detached garage and a newly sealed driveway. The location couldn't be better—situated right down the street from a brand-new park, close to local schools and the train station, and just moments away from vibrant dining and shopping. Mortgage savings may be available for buyers of this listing.
Upcoming Open Houses
Open House Thursday July 23rd, 4:00pm - 6:00pm
Open House Saturday July 25th, 12:00pm - 2:00pm
Property Features
Property Type: Residential - Single Family
Basement: Walkout Level, Fully Finished
Basement: Yes
Cooling: Wall Unit
Fireplaces: 1
Fuel Type: Natural Gas
Garage: 1
Heating: Radiator
Lot Size: 0.07 Acres
Roof Type: Shingle
Stories: 3.0
Taxes: $6,871
Year Built: 1927
Feature Descriptions
Additional Structures: Above Grade, Below Grade
Appliances: Built-In Microwave, Built-In Range, Dishwasher, Disposal, Oven - Self Cleaning, Refrigerator, Stainless Steel Appliances, Washer, Dryer
Exterior: Vinyl Siding
Fireplace: Gas/Propane
Interior: Pantry
Lot Dimensions: 0.07 Acre(S)
Municipality: HAVERFORD TWP
Parking Notes: 4 Total Parking Spaces
Rooms: Living Room, Dining Room, Primary Bedroom, Bedroom 2,Bedroom 3,Bedroom 4,Kitchen, Basement, Foyer, Laundry, Office, Full Bath, Half Bath
Sewer: Public Sewer
SQFT Above Finished: 1458
SQFT Total Finished: 1458
Structure Type: Twin/Semi-Detached
Total Garage/Parking Spaces: 4
Water: Public
Room Sizes
Foyer: 13 x 8 Level - Main
Living Room: 16 x 15 Level - Main
Dining Room: 14 x 12 Level - Main
Kitchen: 16 x 10 Level - Main
Primary Bedroom: 15 x 12 Level - Upper 1
Bedroom 2: 12 x 11 Level - Upper 1
Bedroom 3: 13 x 10 Level - Upper 1
Full Bath: 8 x 6 Level - Upper 1
Bedroom 4: 15 x 9 Level - Upper 2
Full Bath: 8 x 6 Level - Upper 2
Basement: 17 x 14 Level - Lower 1
Half Bath: 5 x 3 Level - Lower 1
Laundry: 14 x 10 Level - Lower 1
Office: 11 x 9 Level - Upper 2
Local Schools
School District: HAVERFORD TOWNSHIP
Listed By / Shown By
Listed By
Agency Name: Redfin Corporation
Agency Phone: 4849620034
Shown By
Agent Name: The Burnell Zeiset Team
Agent Phone: (717) 381-9294
Agency Title: Berkshire Hathaway HomeServices Homesale Realty

 First American
Estimate Your Payment
Estimated Payment
$ 1,768.27 per month $1,057.14 Principal & Interest $572.58 Property Tax $138.54 Homeowner's Insurance

 Corporate Office - 215 S Centerville Rd. Lancaster, PA 17603
415 Sagamore Road | MLS# PADE2120066
This single family home located at 415 Sagamore Road, Havertown, PA 19083 is currently listed for sale with an asking price of $475,000. This property was built in 1927 and has 4 bedrooms and 2 full and 1 partial baths with 1458 sq. ft. Sagamore Road is located in the BROOKLINE subdivision within the HAVERFORD TOWNSHIP school district. Search BROOKLINE real estate on www.burnellzeiset.team today.