
BEDS4
BATHS2 full 1 partial
SQUARE FEET1,900
MLS#PADE2120292
STATUSACTIVE
PROPERTY TYPEResidential - Single Family
SUBDIVISIONARDMORE
SCHOOLHAVERFORD TOWNSHIP
Property Description
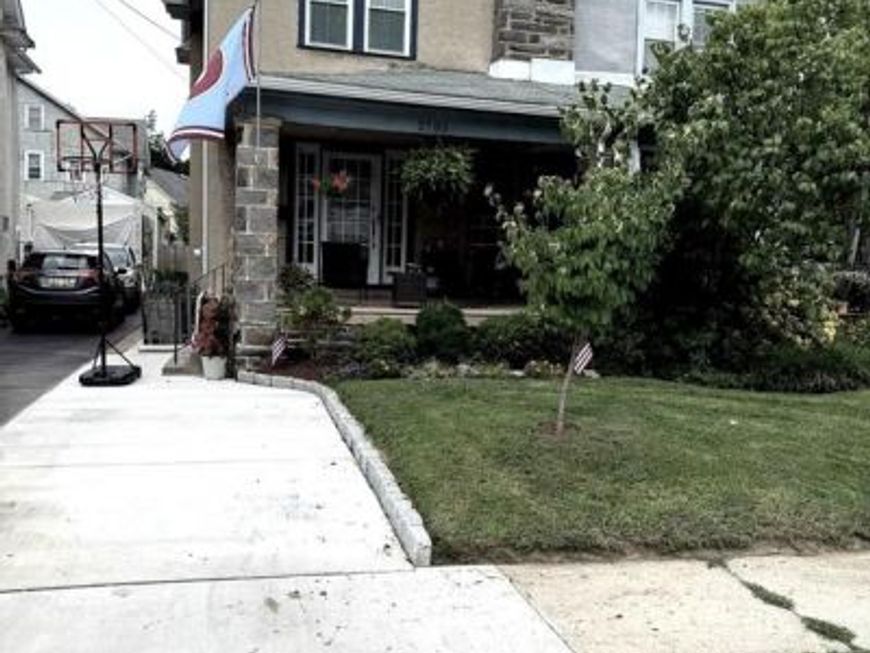
2703 Belmont Avenue, Ardmore (Delaware County) is beautiful. Renovated in 2023 by owner who is licensed contractor and build this home with the highest standards for his own family to enjoy. 4 bedrooms and 2.5 bathrooms. New and open kitchen with all top of the line appliances, cabinets and counter tops. All new mechanicals with central air and gas heat. 3rd floor has been totally renovated and can serve as 4th bedroom, office, family room etc, with full bath. Every detail during this renovation was thought out and executed with vision and detail. Owner/Builder even installed an exterior "Conduit" to make an electric car charger a breeze to install. Fenced back yard. This home is located within a few steps to Chestnutwold Elementary School
Property Features
Property Type: Residential - Single Family
Basement: Yes
Basement: Outside Entrance, Full
Cooling: Central A/C
Fireplaces: 1
Fuel Type: Natural Gas
Heating: Hot Water
Home Style: Colonial
Lot Size: 0.06 Acres
Stories: 3.0
Taxes: $7,696
Year Built: 1928
Feature Descriptions
Additional Structures: Above Grade
Electric: 200+ Amp Service
Exterior: Gutter System, Play Area, Sidewalks, Street Lights
Exterior: Stucco, Stone
Lot Dimensions: 0.06 Acre(S)
Municipality: HAVERFORD TWP
Parking Features: Paved Driveway
Parking Notes: 1 Total Parking Spaces
Pet Restrictions: No Pet Restrictions
Sewer: No Septic System
SQFT Above Finished: 1900
SQFT Total Finished: 1900
Structure Type: Twin/Semi-Detached
Total Garage/Parking Spaces: 1
Water: Public
Local Schools
High School: HAVERFORD SENIOR
Middle School: HAVERFORD
Elementary School: CHESTNUTWOLD
School District: HAVERFORD TOWNSHIP
Listed By / Shown By
Listed By
Agency Name: Suburban Real Estate Rentals & Sales
Agency Phone: 6108961900
Shown By
Agent Name: The Burnell Zeiset Team
Agent Phone: (717) 381-9294
Agency Title: Berkshire Hathaway HomeServices Homesale Realty

 First American
Estimate Your Payment
Estimated Payment
$ 1,975.22 per month $1,179.33 Principal & Interest $641.33 Property Tax $154.55 Homeowner's Insurance

 Corporate Office - 215 S Centerville Rd. Lancaster, PA 17603
2703 Belmont | MLS# PADE2120292
This single family home located at 2703 Belmont , Ardmore, PA 19003 is currently listed for sale with an asking price of $529,900. This property was built in 1928 and has 4 bedrooms and 2 full and 1 partial baths with 1900 sq. ft. Belmont is located in the ARDMORE subdivision within the HAVERFORD TOWNSHIP school district. Search ARDMORE real estate on www.burnellzeiset.team today.