
BEDS4
BATHS3 full 1 partial
SQUARE FEET3,571
MLS#MDBC2160102
STATUSACTIVE
PROPERTY TYPEResidential - Single Family
SUBDIVISIONWESTERLEE
SCHOOLBALTIMORE COUNTY PUBLIC SCHOOLS
Property Description
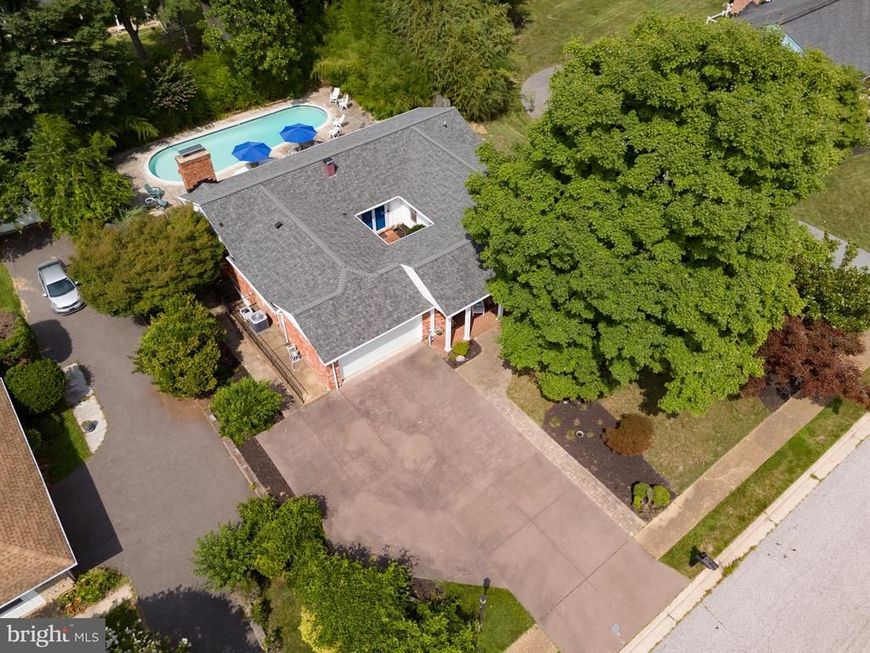
From the street, 2104 Cedar Circle Drive has a quiet, understated presence. Step through the wrought-iron gates, however, and the home immediately begins to reveal what makes it so special. A brick courtyard and striking blue double doors create a memorable entrance to this spacious brick rancher in Catonsville’s established Westerlee community. Inside, the home has been beautifully maintained while retaining the character that gives it such personality. Slate flooring, graceful archways, original hardwoods, and parquet floors add warmth and architectural interest throughout. The expansive living and dining areas offer an open, flexible layout with abundant natural light and plenty of room for both everyday living and entertaining. The generously sized kitchen is a true gathering space, featuring extensive cabinetry, double wall ovens, a gas cooktop set into the large center island, abundant counter space, and a breakfast area anchored by a stone wood-burning fireplace. French doors lead directly to the backyard, making the kitchen a natural connection between the indoor and outdoor living spaces. Four comfortable bedrooms are located on the main level, including a spacious primary suite with beautiful parquet flooring and a private bath featuring extensive stonework and a large walk-in shower. The finished lower level adds an exceptional amount of living space, with a huge family room and a separate bonus room that could function as a home office, guest room, possible 5th bedroom, or part of a private in-law or multigenerational suite. A full bathroom on this level makes the possibilities even greater. Outside, the private backyard feels like its own retreat. Mature landscaping surrounds the in-ground pool and expansive patio, creating a peaceful setting for summer afternoons, outdoor dinners, and gatherings with family and friends. Additional highlights include a two-car garage, a new furnace installed in 2025, and an architectural-shingle roof approximately seven years old. Filled with space, flexibility, and enduring character, this is a home that has been thoughtfully cared for and is ready for its next chapter.
Property Features
Property Type: Residential - Single Family
Basement: Yes
Basement: Connecting Stairway, Outside Entrance, Fully Finished, Heated, Improved, Interior Access, Side Entrance, Sump Pump, Walkout Stairs, Windows
Cooling: Central A/C
Fireplaces: 1
Fuel Type: Natural Gas
Garage: 2
Heating: Forced Air
Home Style: Ranch/Rambler
Lot Size: 0.29 Acres
Roof Type: Architectural Shingle, Asphalt
Stories: 2.0
Taxes: $5,261
Year Built: 1965
Feature Descriptions
Additional Structures: Above Grade, Below Grade
Appliances: Washer/Dryer Hookups Only, Cooktop, Dishwasher, Disposal, Dryer - Front Loading, Exhaust Fan, Icemaker, Microwave, Oven - Double, Oven - Self Cleaning, Oven - Wall, Refrigerator, Washer, Water Heater
Exterior: Extensive Hardscape, Exterior Lighting
Exterior: Brick, Combination
Fencing: Rear, Privacy
Fireplace: Wood, Mantel(s), Screen
Flooring: Carpet, Ceramic Tile, Wood
HOA Fee: $30.00/Annually
Interior: Kitchen - Country, Dining Area, Window Treatments, Entry Level Bedroom, Floor Plan - Traditional, Attic, Breakfast Area, Carpet, Ceiling Fan(s), Combination Dining/Living, Kitchen - Eat-In, Kitchen - Gourmet, Kitchen - Island, Kitchen - Table Space, Recessed Lighting, Wood Floors, Other
Location: Middle Of Block
Lot: Backs to Trees, Landscaping, Front Yard, Rear Yard
Lot Dimensions: 0.29 Acre(S)
Parking Features: Asphalt Driveway
Parking Notes: 6 Total Parking Spaces
Rooms: Living Room, Dining Room, Primary Bedroom, Bedroom 2,Bedroom 3,Bedroom 4,Kitchen, Family Room, Foyer, Laundry, Office, Utility Room
Sewer: Public Sewer
Special View Info: Garden/Lawn
SQFT Above Finished: 2111
SQFT Below Finished: 1460
SQFT Total Finished: 3571
Structure Type: Detached
Swimming Pool: In Ground, Concrete
Total Garage/Parking Spaces: 6
Water: Public
Windows: Casement, Double Pane, Screens
Room Sizes
Foyer: 20 x 6 Level - Main
Living Room: 16 x 16 Level - Main
Dining Room: 14 x 11 Level - Main
Kitchen: 24 x 15 Level - Main
Primary Bedroom: 20 x 15 Level - Main
Bedroom 2: 17 x 12 Level - Main
Bedroom 3: 14 x 11 Level - Main
Bedroom 4: 13 x 12 Level - Main
Laundry: 15 x 7 Level - Main
Family Room: 26 x 23 Level - Lower 1
Office: 17 x 10 Level - Lower 1
Utility Room: 18 x 12 Level - Lower 1
Local Schools
High School: WOODLAWN HIGH CENTER FOR PRE-ENG. RES.
Middle School: SOUTHWEST ACADEMY
Elementary School: WOODBRIDGE
School District: BALTIMORE COUNTY PUBLIC SCHOOLS
Listed By / Shown By
Listed By
Agency Name: The KW Collective
Agency Phone: 4435741600
Shown By
Agent Name: The Burnell Zeiset Team
Agent Phone: (717) 381-9294
Agency Title: Berkshire Hathaway HomeServices Homesale Realty

 First American
Estimate Your Payment
Estimated Payment
$ 1,885.83 per month $1,279.70 Principal & Interest $438.42 Property Tax $167.71 Homeowner's Insurance

 Corporate Office - 215 S Centerville Rd. Lancaster, PA 17603
2104 Cedar Circle Drive | MLS# MDBC2160102
This single family home located at 2104 Cedar Circle Drive, Catonsville, MD 21228 is currently listed for sale with an asking price of $575,000. This property was built in 1965 and has 4 bedrooms and 3 full and 1 partial baths with 3571 sq. ft. Cedar Circle Drive is located in the WESTERLEE subdivision within the BALTIMORE COUNTY PUBLIC SCHOOLS school district. Search WESTERLEE real estate on www.burnellzeiset.team today.