
BEDS5
BATHS2 full 1 partial
SQUARE FEET2,822
MLS#MDCR2036500
STATUSACTIVE
PROPERTY TYPEResidential - Single Family
SUBDIVISIONBEAVER CREEK ESTATES
SCHOOLCARROLL COUNTY PUBLIC SCHOOLS
Property Description
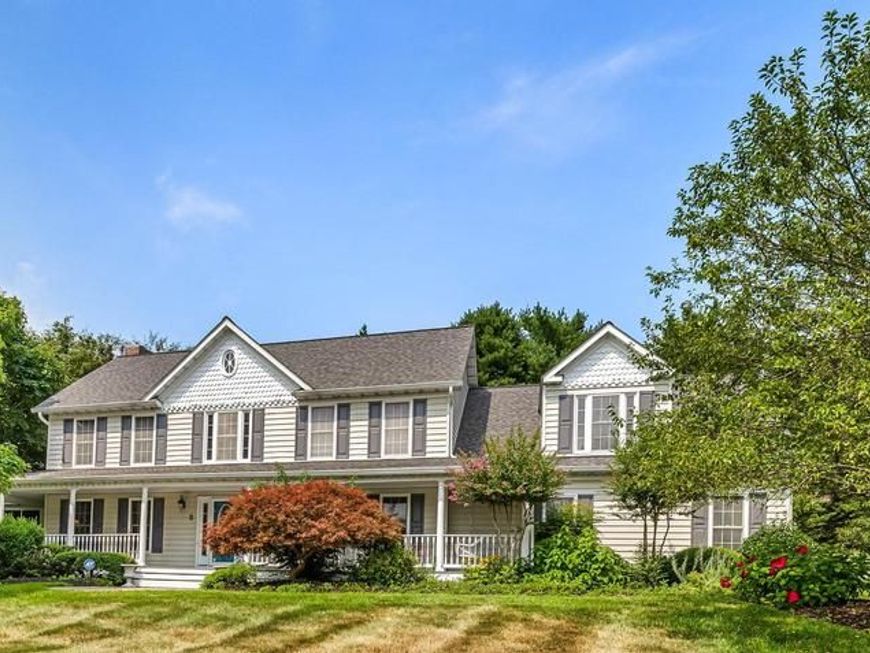
Welcome to 2055 Misty Meadow. This beautiful Colonial-style home has a spacious, thoughtfully designed layout on a large, beautifully landscaped lot. Freshly painted throughout with brand-new carpet as well as hardwood floors, this move-in-ready home combines modern updates with exceptional indoor and outdoor living. Enjoy welcoming guests from the charming wraparound porch or relax on the screened-in porch featuring a ceiling fan and skylights, conveniently accessible from both the family room and living room. The large deck with awning, located just off the eat-in kitchen, creates the perfect setting for outdoor dining and entertaining while overlooking the fully fenced backyard. The heart of the home is the well-appointed eat-in kitchen, complete with a center island, pantry, designated desk area, and abundant workspace. Entertain with ease in the separate formal dining room or gather in the inviting family room featuring a cozy gas fireplace. The main level features also offers the convenience of a first-floor laundry room and a versatile mudroom that can easily serve as a home office, hobby room, or additional storage space. Upstairs, the spacious primary suite provides a true retreat with a luxurious en-suite bath and a generous walk-in closet. Three additional bedrooms offer ample space, each with large closets. A substantial bonus room over the garage, filled with picturesque windows and abundant storage, has endless possibilities as a fifth bedroom, playroom, media room, or home office. Additional highlights include a two-car garage with new flooring, ample off-street parking, an unfinished walk-out basement ready for your personal touch, and mature landscaping. Ideally located with convenient access to shopping, dining, parks, schools, and commuter routes, this exceptional home offers the perfect combination of space, comfort, and everyday convenience.
Property Features
Property Type: Residential - Single Family
Basement: Yes
Basement: Full, Unfinished, Shelving, Connecting Stairway, Outside Entrance, Walkout Stairs, Sump Pump
Cooling: Central A/C, Ceiling Fan(s)
Fireplaces: 1
Fuel Type: Natural Gas
Garage: 2
Heating: Forced Air
Home Style: Colonial
Lot Size: 0.93 Acres
Roof Type: Asphalt
Stories: 3.0
Taxes: $6,191
Year Built: 1993
Feature Descriptions
Additional Structures: Above Grade, Below Grade
Appliances: Built-In Microwave, Dishwasher, Disposal, Dryer, Refrigerator, Icemaker, Oven - Self Cleaning, Oven/Range - Gas, Stainless Steel Appliances, Washer, Water Heater
Exterior: Exterior Lighting
Exterior: Vinyl Siding
Fencing: Rear
Fireplace: Gas/Propane, Fireplace - Glass Doors, Mantel(s)
Flooring: Hardwood, Carpet, Ceramic Tile, Luxury Vinyl Plank
Interior: Additional Stairway, Bathroom - Soaking Tub, Bathroom - Tub Shower, Bathroom - Walk-In Shower, Built-Ins, Carpet, Ceiling Fan(s), Central Vacuum, Crown Moldings, Dining Area, Family Room Off Kitchen, Floor Plan - Traditional, Formal/Separate Dining Room, Kitchen - Eat-In, Kitchen - Island, Kitchen - Table Space, Pantry, Primary Bath(s), Upgraded Countertops, Wainscotting, Walk-in Closet(s), Window Treatments, Wood Floors, Skylight(s), Recessed Lighting
Lot: Front Yard, Landscaping, Rear Yard, Corner
Lot Dimensions: 0.93 Acre(S)
Parking Features: Paved Driveway
Parking Notes: 8 Total Parking Spaces
Rooms: Living Room, Dining Room, Primary Bedroom, Bedroom 2,Bedroom 3,Bedroom 4,Bedroom 5,Kitchen, Family Room, Basement, Foyer, Screened Porch
Sewer: Septic Exists
SQFT Above Finished: 2822
SQFT Total Finished: 2822
Structure Type: Detached
Total Garage/Parking Spaces: 8
Water: Well
Windows: Double Hung, Screens
Room Sizes
Foyer: 12 x 10 Level - Main
Primary Bedroom: 17 x 14 Level - Upper 1
Bedroom 2: 10 x 12 Level - Upper 1
Bedroom 3: 11 x 12 Level - Upper 1
Bedroom 4: 13 x 12 Level - Upper 1
Bedroom 5: 24 x 18 Level - Upper 1
Living Room: 14 x 12 Level - Main
Dining Room: 16 x 14 Level - Main
Kitchen: 16 x 16 Level - Main
Family Room: 13 x 17 Level - Main
Screened Porch: 17 x 12 Level - Main
Basement: 27 x 37 Level - Lower 1
Local Schools
School District: CARROLL COUNTY PUBLIC SCHOOLS
Listed By / Shown By
Listed By
Agency Name: Berkshire Hathaway HomeServices Homesale Realty

Shown By
Agent Name: The Burnell Zeiset Team
Agent Phone: (717) 381-9294
 First American
Estimate Your Payment
Estimated Payment
$ 2,517.12 per month $1,769.33 Principal & Interest $515.92 Property Tax $231.88 Homeowner's Insurance

 Corporate Office - 215 S Centerville Rd. Lancaster, PA 17603
2055 Misty Meadow Road | MLS# MDCR2036500
This single family home located at 2055 Misty Meadow Road, Finksburg, MD 21048 is currently listed for sale by Berkshire Hathaway HomeServices Homesale Realty, with an asking price of $795,000. This property was built in 1993 and has 5 bedrooms and 2 full and 1 partial baths with 2822 sq. ft. Misty Meadow Road is located in the BEAVER CREEK ESTATES subdivision within the CARROLL COUNTY PUBLIC SCHOOLS school district. Search BEAVER CREEK ESTATES real estate on www.burnellzeiset.team today.