
BEDS4
BATHS2 full 1 partial
SQUARE FEET2,972
MLS#PAYK2108096
STATUSACTIVE
PROPERTY TYPEResidential - Single Family
SUBDIVISIONLEXINGTON MEADOWS
SCHOOLWEST YORK AREA
Property Description
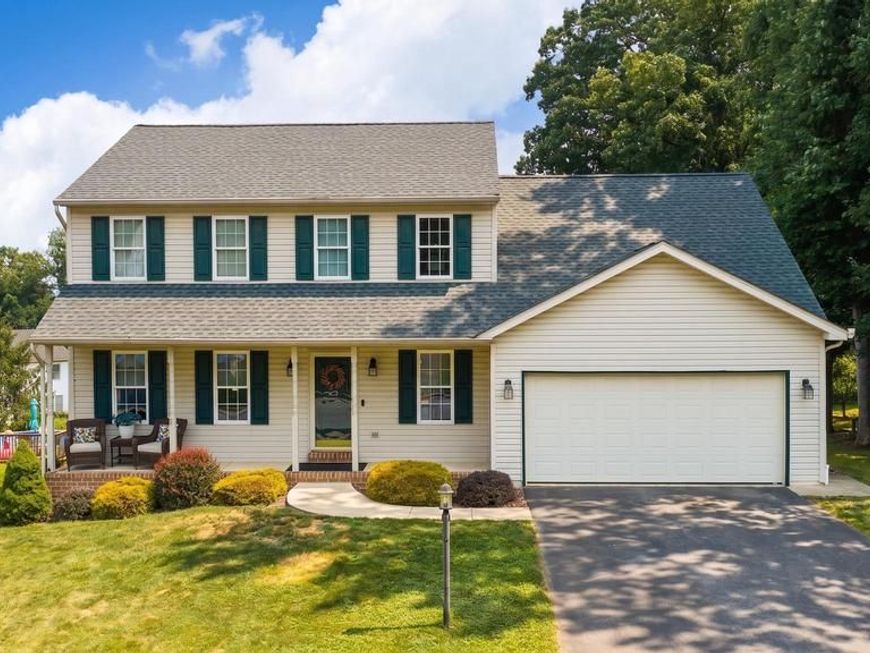
Welcome home! Check out this move in ready home featuring an outdoor entertaining area with a swimming pool and a finished lower level for extra living space! The main level welcomes you with a two-story foyer that sets the tone for the home’s bright and open layout. Just off the foyer are a formal living room and a formal dining room, providing ideal spaces for entertaining. The eat-in kitchen features a breakfast area with a sliding glass door leading to the rear deck, and opens seamlessly to the family room for everyday living. Upstairs, the spacious primary suite includes a walk-in closet and a private en-suite bath. Two additional bedrooms, a full guest bath, and a conveniently located laundry room complete the upper level. The finished lower level provides versatile flex space with a dedicated family room, bedroom, bonus room, and a utility room with a workshop area, offering plenty of options for hobbies, storage, or additional living space. Great location - easy commute to I-83 and Rt. 30. Convenient to restaurants, shopping, and local amenities.
Property Features
Property Type: Residential - Single Family
Basement: Yes
Basement: Fully Finished, Full, Walkout Level
Cooling: Central A/C
Fuel Type: Natural Gas
Garage: 2
Heating: Forced Air
Home Style: Colonial
Lot Size: 0.32 Acres
Roof Type: Shingle
Stories: 2.0
Taxes: $5,800
Year Built: 2000
Feature Descriptions
Additional Structures: Above Grade, Below Grade
Exterior: Vinyl Siding
Flooring: Laminate Plank, Hardwood, Carpet, Vinyl
Interior: Attic, Bathroom - Tub Shower, Bathroom - Walk-In Shower, Breakfast Area, Carpet, Ceiling Fan(s), Central Vacuum, Dining Area, Family Room Off Kitchen, Floor Plan - Open, Formal/Separate Dining Room, Kitchen - Eat-In, Kitchen - Island, Kitchen - Table Space, Primary Bath(s), Recessed Lighting, Walk-in Closet(s)
Lot Dimensions: 0.32 Acre(S)
Municipality: WEST MANCHESTER TWP
Number of Rooms: 16
Parking Notes: 2 Total Parking Spaces
Rooms: Living Room, Dining Room, Primary Bedroom, Bedroom 2,Bedroom 3,Bedroom 4,Kitchen, Family Room, Foyer, Laundry, Utility Room, Bonus Room, Primary Bathroom, Full Bath, Half Bath
Sewer: Public Sewer
SQFT Above Finished: 2008
SQFT Below Finished: 964
SQFT Total Finished: 2972
Structure Type: Detached
Total Garage/Parking Spaces: 2
Water: Public
Room Sizes
Foyer: 13 x 13 Level - Main
Half Bath: 5 x 5 Level - Main
Living Room: 14 x 13 Level - Main
Dining Room: 13 x 10 Level - Main
Kitchen: 18 x 13 Level - Main
Family Room: 19 x 12 Level - Main
Primary Bedroom: 16 x 13 Level - Upper 1
Primary Bathroom: 11 x 6 Level - Upper 1
Bedroom 2: 13 x 19 Level - Upper 1
Bedroom 3: 12 x 10 Level - Upper 1
Full Bath: 10 x 6 Level - Upper 1
Laundry: 6 x 6 Level - Upper 1
Family Room: 29 x 12 Level - Lower 1
Bedroom 4: 13 x 13 Level - Lower 1
Bonus Room: 19 x 11 Level - Lower 1
Utility Room: 19 x 11 Level - Lower 1
Local Schools
High School: WEST YORK AREA
School District: WEST YORK AREA
Listed By / Shown By
Listed By
Agency Name: Keller Williams Keystone Realty
Agency Phone: 7177555599
Shown By
Agent Name: The Burnell Zeiset Team
Agent Phone: (717) 381-9294
Agency Title: Berkshire Hathaway HomeServices Homesale Realty

 First American
Estimate Your Payment
Estimated Payment
$ 1,439.63 per month $845.49 Principal & Interest $483.33 Property Tax $110.80 Homeowner's Insurance

 Corporate Office - 215 S Centerville Rd. Lancaster, PA 17603
1719 Deer Ford Way | MLS# PAYK2108096
This single family home located at 1719 Deer Ford Way, York, PA 17408 is currently listed for sale with an asking price of $379,900. This property was built in 2000 and has 4 bedrooms and 2 full and 1 partial baths with 2972 sq. ft. Deer Ford Way is located in the LEXINGTON MEADOWS subdivision within the WEST YORK AREA school district. Search LEXINGTON MEADOWS real estate on www.burnellzeiset.team today.