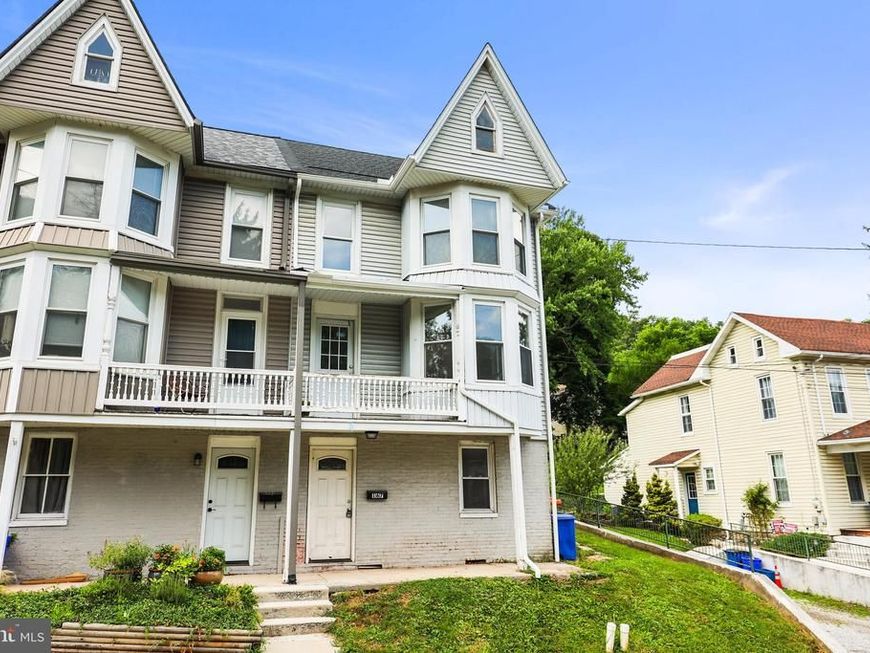

BEDS4
BATHS1 full 1 partial
SQUARE FEET1,992
MLS#PAYK2108246
STATUSACTIVE
PROPERTY TYPEResidential - Single Family
SUBDIVISIONGLEN ROCK
SCHOOLSOUTHERN YORK COUNTY
Property Description
A fully remodeled kitchen awaits you in this excellently located duplex in Glen Rock! Loads of natural light and charming character throughout . There is a new half bath addition as well just off the kitchen on the main floor. Plenty of space and loads of possibilities in personalizing this home to your preferences. Sellers are offering a $5000 flooring allowance to customize your flooring choice! Great parks and restaurants like the Glen Rock Mill are just a few steps away. So many wonderful things are in store for you here at this property. Come check it out and make it your own!
Property Features
Property Type: Residential - Single Family
Basement: Yes
Basement: Front Entrance, Partially Finished
Cooling: None
Fuel Type: Natural Gas
Heating: Forced Air
Home Style: Victorian
Lot Size: 0.17 Acres
Roof Type: Fiberglass
Stories: 3.0
Taxes: $962
Year Built: 1887
Feature Descriptions
Additional Structures: Above Grade, Below Grade
Appliances: Dishwasher, Oven/Range - Gas
Exterior: Vinyl Siding
Exterior: Sidewalks
Flooring: Carpet, Hardwood, Vinyl
Interior: Combination Kitchen/Dining, Built-Ins, Floor Plan - Open
Lot Dimensions: 0.17 Acre(S)
Municipality: GLEN ROCK BORO
Pet Restrictions: No Pet Restrictions
Rooms: Living Room, Primary Bedroom, Bedroom 2,Bedroom 3,Kitchen, Family Room, Den, Mud Room, Other, Storage Room, Workshop, Attic
Sewer: Public Sewer
Special View Info: Street
SQFT Above Finished: 1488
SQFT Below Finished: 504
SQFT Total Finished: 1992
Structure Type: Twin/Semi-Detached
Utilities: Cable TV Available
Water: Public
Windows: Double Pane, Screens
Room Sizes
Living Room: 12 x 17 Level - Main
Kitchen: 14 x 15 Level - Main
Bedroom 3: 14 x 16 Level - Lower 1
Den: 8 x 10 Level - Upper 1
Bedroom 2: 13 x 15 Level - Upper 1
Other: 16 x 16 Level - Upper 2
Local Schools
High School: SUSQUEHANNOCK
School District: SOUTHERN YORK COUNTY
Listed By / Shown By
Listed By
Agency Name: Iron Valley Real Estate of York County
Agency Phone: 7173168777
Shown By
Agent Name: The Burnell Zeiset Team
Agent Phone: (717) 381-9294
Agency Title: Berkshire Hathaway HomeServices Homesale Realty

 First American
Estimate Your Payment
Estimated Payment
$ 553.15 per month $418.18 Principal & Interest $80.17 Property Tax $54.80 Homeowner's Insurance

 Corporate Office - 215 S Centerville Rd. Lancaster, PA 17603
167 Hanover Street | MLS# PAYK2108246
This single family home located at 167 Hanover Street, Glen Rock, PA 17327 is currently listed for sale with an asking price of $187,900. This property was built in 1887 and has 4 bedrooms and 1 full and 1 partial baths with 1992 sq. ft. Hanover Street is located in the GLEN ROCK subdivision within the SOUTHERN YORK COUNTY school district. Search GLEN ROCK real estate on www.burnellzeiset.team today.