
BEDS5
BATHS2 full 2 partial
SQUARE FEET2,464
MLS#PACE2519938
STATUSACTIVE
PROPERTY TYPEResidential - Single Family
SUBDIVISIONSPRING CREEK ESTATES
SCHOOLSTATE COLLEGE AREA
Property Description
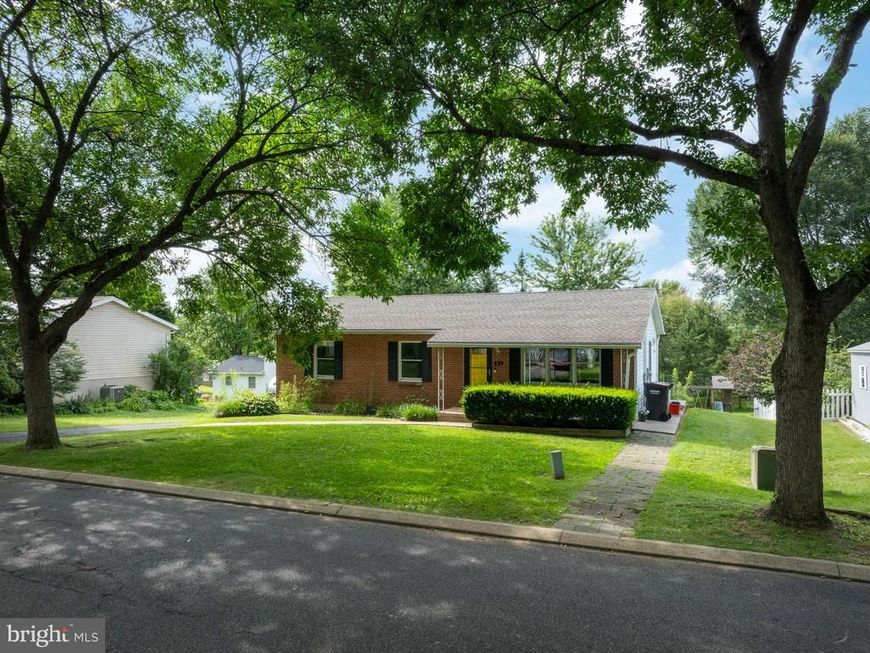
OPEN HOUSE - Sunday, July 26th, 11:00 AM - 12:30 PM Spacious ranch in Spring Creek Estates with easy access to highways, PSU and shopping. Walk out lower level is finished with a kitchenette, 1 full and 1 half bath and laundry. Nice 3 bedroom, 1.5 bath on main floor. Open kitchen and dining area. New range and counter tops. Lower level is perfect for having separate spaces for home office, visitors and short term rental opportunities for owner occupant. two additional bedrooms, large living area, full kitchen, dining area, 1 full and 1 half bath plus laundry. Full walkout. Wood, vinyl and tile flooring, updated baths. Ductless mini splits for heating and cooling on main level plus baseboard electric heat. Washer and dryer on both floors. Large driveway and ample parking area behind house. Swing set in back yard and shed. Roof was put on in 2018.
Property Features
Property Type: Residential - Single Family
Basement: Yes
Basement: Connecting Stairway, Fully Finished, Outside Entrance, Walkout Level
Cooling: Ductless/Mini-Split
Fuel Type: Electric
Heating: Baseboard - Electric
Home Style: Ranch/Rambler
Lot Size: 0.19 Acres
Roof Type: Shingle
Stories: 1.0
Taxes: $3,386
Year Built: 1986
Feature Descriptions
Additional Structures: Above Grade, Below Grade
Appliances: Dishwasher, Dryer - Electric, Oven/Range - Electric, Refrigerator, Washer
Electric: 200+ Amp Service
Exterior: Brick Front, Vinyl Siding
Flooring: Tile/Brick, Wood
Interior: 2nd Kitchen, Combination Kitchen/Dining, Dining Area, Entry Level Bedroom, Floor Plan - Traditional, Primary Bath(s), Wood Floors
Lot: Rear Yard
Lot Dimensions: 0.19 Acre(S)
Municipality: COLLEGE TWP
Parking Features: Asphalt Driveway
Parking Notes: 4 Total Parking Spaces
Pet Restrictions: No Pet Restrictions
Rooms: Living Room, Dining Room, Primary Bedroom, Bedroom 2,Bedroom 4,Bedroom 5,Kitchen, Family Room, Bedroom 1,Full Bath, Half Bath
Sewer: Public Sewer
SQFT Above Finished: 1232
SQFT Below Finished: 1232
SQFT Total Finished: 2464
Structure Type: Detached
Total Garage/Parking Spaces: 4
Water: Public
Room Sizes
Living Room: 18 x 13 Level - Main
Dining Room: 8 x 10 Level - Main
Kitchen: 14 x 10 Level - Main
Full Bath: 8 x 4 Level - Main
Bedroom 1: 10 x 6 Level - Main
Bedroom 2: 12 x 11 Level - Main
Primary Bedroom: 13 x 13 Level - Main
Half Bath: 5 x 5 Level - Main
Full Bath: 6 x 7 Level - Lower 1
Half Bath: 5 x 5 Level - Lower 1
Kitchen: 11 x 13 Level - Lower 1
Dining Room: 11 x 13 Level - Lower 1
Family Room: 17 x 16 Level - Lower 1
Local Schools
School District: STATE COLLEGE AREA
Listed By / Shown By
Listed By
Agency Name: Kissinger, Bigatel & Brower
Agency Phone: 8142344000
Shown By
Agent Name: The Burnell Zeiset Team
Agent Phone: (717) 381-9294
Agency Title: Berkshire Hathaway HomeServices Homesale Realty

 First American
Estimate Your Payment
Estimated Payment
$ 1,163.20 per month $778.95 Principal & Interest $282.17 Property Tax $102.08 Homeowner's Insurance

 Corporate Office - 215 S Centerville Rd. Lancaster, PA 17603
139 Kuhns Lane | MLS# PACE2519938
This single family home located at 139 Kuhns Lane, State College, PA 16801 is currently listed for sale with an asking price of $350,000. This property was built in 1986 and has 5 bedrooms and 2 full and 2 partial baths with 2464 sq. ft. Kuhns Lane is located in the SPRING CREEK ESTATES subdivision within the STATE COLLEGE AREA school district. Search SPRING CREEK ESTATES real estate on www.burnellzeiset.team today.