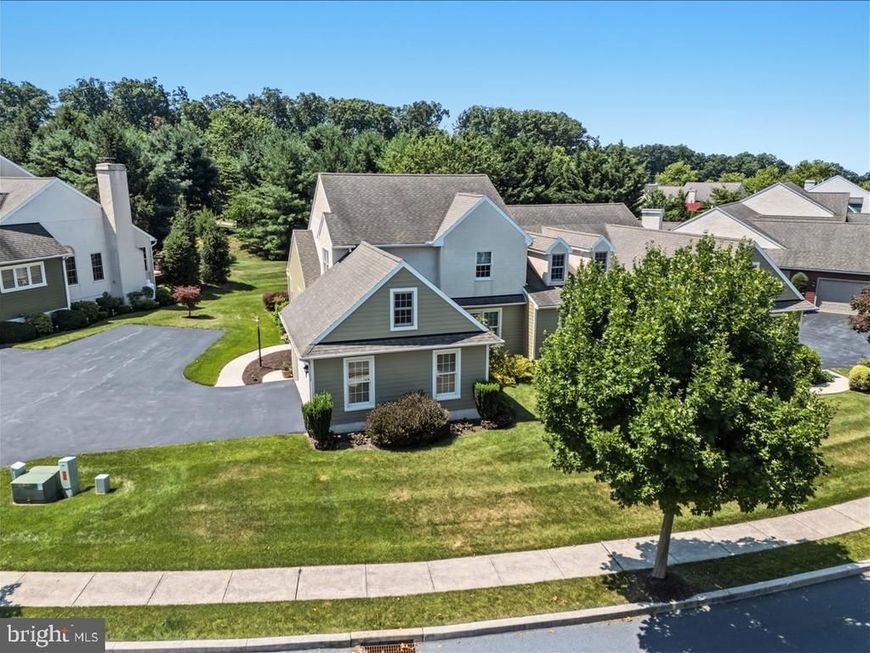

BEDS3
BATHS2 full 1 partial
SQUARE FEET2,488
MLS#PACT2131396
STATUSACTIVE
PROPERTY TYPEResidential - Single Family
SUBDIVISIONPARKSIDE
SCHOOLTWIN VALLEY
Property Description
Welcome to this beautifully maintained home in the desirable community of Parkside. Set in a building of two, this home features luscious new carpet throughout the home, oak hardwood flooring, and three spacious bedrooms. The main floor features a spacious kitchen, a formal dining room, a living and the master suite. A half bath completes this first floor, conveniently located in the entryway. The master bathroom features a spacious walk-in closet, and a wheelchair accessible roll-in shower. Upstairs has two spacious bedrooms, a full bath, and an additional bonus room for storage or other uses. The unfinished basement is spick and span clean with the laundry also located there. With affordable HOA fees at $1,164 due annually, and the wonderful Livingood Park located nearby, this home is move-in ready and ready for its next owner. Come enjoy the many benefits that the owners have living in the Parkside community.
Property Features
Property Type: Residential - Single Family
Basement: Full, Unfinished
Basement: Yes
Cooling: Central A/C
Fuel Type: Geo-thermal
Garage: 2
Heating: Hot Water
Home Style: Cape Cod, Colonial
Lot Size: 0.14 Acres
Roof Type: Architectural Shingle
Stories: 2.0
Taxes: $5,455
Year Built: 2004
Feature Descriptions
Accessibility: Ramp - Main Level, Roll-in Shower
Additional Structures: Above Grade, Below Grade
Appliances: Built-In Microwave, Dishwasher, Oven/Range - Electric, Refrigerator, Washer
Electric: 200+ Amp Service
Exterior: Stucco, Cement Siding
Exterior: Sidewalks
Flooring: Ceramic Tile, Concrete, Carpet, Partially Carpeted, Solid Hardwood
HOA Fee: $1164.00/Annually
Interior: Bar, Bathroom - Walk-In Shower, Carpet, Ceiling Fan(s), Formal/Separate Dining Room, Kitchen - Eat-In, Kitchen - Table Space, Primary Bath(s), Wood Floors
Lot Dimensions: 0.14 Acre(S)
Municipality: ELVERSON BORO
Parking Features: Asphalt Driveway
Parking Notes: 3 Total Parking Spaces
Rooms: Living Room, Dining Room, Primary Bedroom, Bedroom 2,Bedroom 3,Kitchen, Bonus Room, Primary Bathroom, Full Bath, Half Bath
Sewer: Public Sewer
SQFT Above Finished: 2488
SQFT Total Finished: 2488
Structure Type: Twin/Semi-Detached
Total Garage/Parking Spaces: 3
Utilities: Under Ground
Water: Public
Local Schools
School District: TWIN VALLEY
Listed By / Shown By
Listed By
Agency Name: Stoltzfus Realtors
Agency Phone: 6102865117
Shown By
Agent Name: The Burnell Zeiset Team
Agent Phone: (717) 381-9294
Agency Title: Berkshire Hathaway HomeServices Homesale Realty

 First American
Estimate Your Payment
Estimated Payment
$ 1,559.65 per month $977.02 Principal & Interest $454.58 Property Tax $128.04 Homeowner's Insurance

 Corporate Office - 215 S Centerville Rd. Lancaster, PA 17603
13 Parkside Drive | MLS# PACT2131396
This single family home located at 13 Parkside Drive , Elverson, PA 19520 is currently listed for sale with an asking price of $439,000. This property was built in 2004 and has 3 bedrooms and 2 full and 1 partial baths with 2488 sq. ft. Parkside Drive is located in the PARKSIDE subdivision within the TWIN VALLEY school district. Search PARKSIDE real estate on www.burnellzeiset.team today.