
BEDS3
BATHS2 full 1 partial
SQUARE FEET2,292
MLS#PAMC2188638
STATUSACTIVE
PROPERTY TYPEResidential - Single Family
SUBDIVISIONSTRAWBERRY FIELDS
SCHOOLSOUDERTON AREA
Property Description
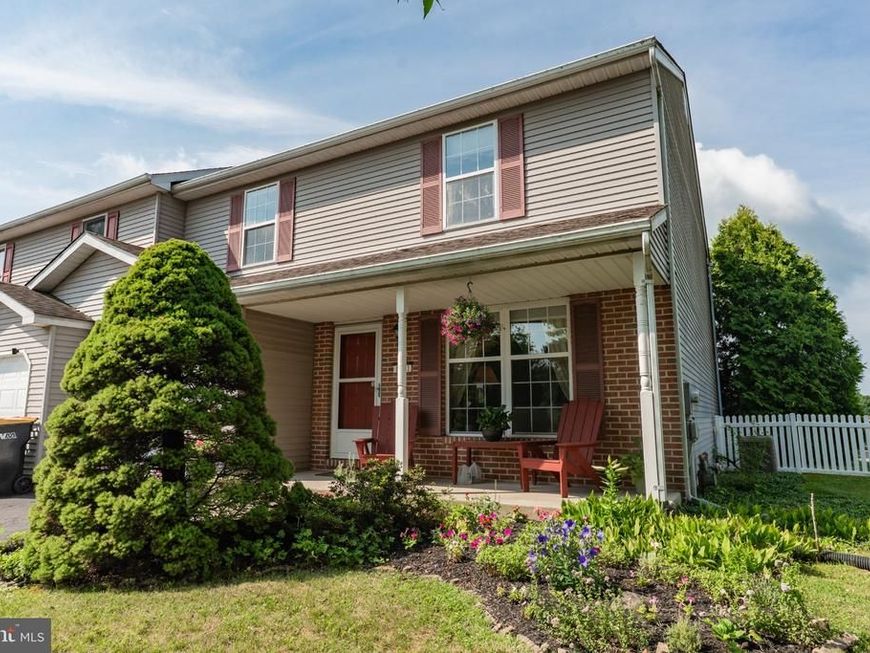
Charming, move-in-ready home with modern updates and timeless appeal! Beautifully maintained and thoughtfully updated, this inviting home features a bright, open floor plan with spacious living areas, Three large bedrooms, and stylish finishes throughout. The well-appointed kitchen offers abundant cabinetry, generous counter space, and flows seamlessly into the dining and living areas, making it ideal for both everyday living and entertaining. The comfortable primary suite provides a peaceful retreat, while the additional generously sized bedrooms offer flexibility for guests, a home office, or a variety of lifestyle needs. Additional highlights include an attached garage, efficient gas heat, and central air conditioning for year-round comfort. Step outside to a large, private backyard with plenty of room for outdoor dining, entertaining, gardening, play, or simply relaxing. Conveniently located near shopping, dining, schools, parks, and major commuter routes, this exceptional home offers the perfect blend of comfort, convenience, and lasting appeal. Don't miss the opportunity to make it yours!
Property Features
Property Type: Residential - Single Family
Basement: Full, Fully Finished
Basement: Yes
Cooling: Central A/C
Fuel Type: Natural Gas
Garage: 1
Heating: 90% Forced Air
Home Style: Colonial
Lot Size: 0.14 Acres
Roof Type: Architectural Shingle
Stories: 2.0
Taxes: $5,915
Year Built: 1993
Feature Descriptions
Additional Structures: Above Grade, Below Grade
Appliances: Built-In Microwave, Dishwasher, Dryer, Oven/Range - Gas, Refrigerator, Washer
Electric: 200+ Amp Service
Exterior: Outbuilding(s)
Exterior: Vinyl Siding
Flooring: Carpet, Ceramic Tile, Hardwood
Interior: Formal/Separate Dining Room, Floor Plan - Traditional, Kitchen - Eat-In, Pantry
Lot: Level
Lot Dimensions: 0.14 Acre(S)
Municipality: FRANCONIA TWP
Number of Rooms: 6
Parking Features: Asphalt Driveway
Parking Notes: 3 Total Parking Spaces
Pet Restrictions: No Pet Restrictions
Rooms: Living Room, Dining Room, Bedroom 2,Bedroom 3,Kitchen, Family Room, Bedroom 1,Bathroom 1,Bathroom 2,Hobby Room
Sewer: Public Sewer
SQFT Above Finished: 1792
SQFT Below Finished: 500
SQFT Total Finished: 2292
Structure Type: Twin/Semi-Detached
Total Garage/Parking Spaces: 3
Utilities: Cable TV
Water: Public
Windows: Double Hung
Room Sizes
Bedroom 1: 19 x 15 Level - Upper 1
Bedroom 2: 16 x 13 Level - Upper 1
Bedroom 3: 14 x 12 Level - Upper 1
Living Room: 18 x 17 Level - Main
Kitchen: 16 x 17 Level - Main
Dining Room: 14 x 11 Level - Main
Local Schools
High School: SOUDERTON AREA SENIOR
Middle School: IND CREST
Elementary School: FRANCONIA
School District: SOUDERTON AREA
Listed By / Shown By
Listed By
Agency Name: Long & Foster Real Estate, Inc.
Agency Phone: 2156545900
Shown By
Agent Name: The Burnell Zeiset Team
Agent Phone: (717) 381-9294
Agency Title: Berkshire Hathaway HomeServices Homesale Realty

 First American
Estimate Your Payment
Estimated Payment
$ 1,575.08 per month $956.77 Principal & Interest $492.92 Property Tax $125.39 Homeowner's Insurance

 Corporate Office - 215 S Centerville Rd. Lancaster, PA 17603
121 Winding Way | MLS# PAMC2188638
This single family home located at 121 Winding Way , Telford, PA 18969 is currently listed for sale with an asking price of $429,900. This property was built in 1993 and has 3 bedrooms and 2 full and 1 partial baths with 2292 sq. ft. Winding Way is located in the STRAWBERRY FIELDS subdivision within the SOUDERTON AREA school district. Search STRAWBERRY FIELDS real estate on www.burnellzeiset.team today.